This site uses cookies to improve your browsing experience. we’ll assume you’re OK to continue. If you want to read more about this, please clickPRIVACY ,thank you.
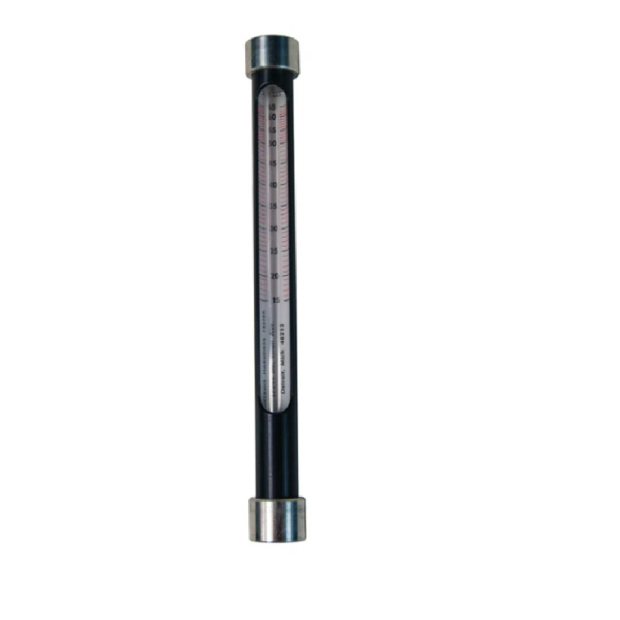
A quick & easy checking gage for flat workpieces. Ideal for spot or production checking.
Pocket size - length is 9¼", weight is 4 oz.
Precise reading in Rockwell C scale - Pretested for positive release and dependable accuracy. No moving parts to get out of adjustment. Accuracy ±2 Rockwell points.
Covers the entire range of heat treated steel from 20 Rc to 65 Rc of the Rockwell C scale.
The piece to be checked should have a section size of 1" square or more and at least ½" Thick.
Convenient for hardness testing on your surface plate, your work bench or office desk.
Will not mar the surface of heat treated parts.
Includes carrying case.
Note: Unit must be used in vertical position only.
Shore "D" Durometer Test Kit (Available with Certification)
Available with and without Certification.
Hardness Test Block kits designed to help maintain Durometer read-out accuracy.
Shore "D" for Plastics and Hard Rubber.
(3) Color-coded test blocks with nominal durometer hardness values of 20, 40, and 80.
Block size: 2" x 2" x 1/4"
Shore "D" Durometer Test Kit (Available with Certification)
Available with and without Certification.
Hardness Test Block kits designed to help maintain Durometer read-out accuracy.
Shore "D" for Plastics and Hard Rubber.
(3) Color-coded test blocks with nominal durometer hardness values of 20, 40, and 80.
Block size: 2" x 2" x 1/4"
Shore "A" Durometer Test Kit (Available with Certification)
Available with and without Certification.
Hardness Test Block kits designed to help maintain Durometer read-out accuracy.
Shore "A" for Soft Rubber, Soft Metals, Waxes, etc.
(7) Color-coded rubber test blocks with various nominal durometer hardness values ranging from 30 to 90 in increments of 10.
Block size: 2" x 2" x 1/4"
Shore "A" Durometer Test Kit (Available with Certification)
Hardness Test Block kits designed to help maintain Durometer read-out accuracy.
Shore "A" for Soft Rubber, Soft Metals, Waxes, etc.
(7) Color-coded rubber test blocks with various nominal durometer hardness values ranging from 30 to 90 in increments of 10.
Block size: 2" x 2" x 1/4"
Flexbar Digital Shore Durometers
Available in Shore "A" and "D".
(Shore "A" for Soft Rubber, Soft Metals, Waxes, etc.)
(Shore "D" for Plastics and Hard Rubber.)
These testers are crafted and engineered to perform at the highest level of accuracy. An ergonomic and attractive design combined with lightweight assists in taking precise hardness measurements of rubbers, plastics, waxes, etc.
Measurement Range: 0-100HSA
Deviation: <1%H
Resolution: 0.1H
Repeatability: 20-90 HSA <+/-1 H
Conforms to Standards: ASTM D-2240, ISO 7619, DIN 53505
Peak Value Lock In: YES
Statistics: Mean, Min, Max, No. of Measurements and Deviation
RS232 Output: Yes
Power Supply: 4 X AAA
Flexbar Digital Shore Durometers
Available in Shore "A" and "D".
(Shore "A" for Soft Rubber, Soft Metals, Waxes, etc.)
(Shore "D" for Plastics and Hard Rubber.)
These testers are crafted and engineered to perform at the highest level of accuracy. An ergonomic and attractive design combined with lightweight assists in taking precise hardness measurements of rubbers, plastics, waxes, etc.
Measurement Range: 0-100HSA
Deviation: <1%H
Resolution: 0.1H
Repeatability: 20-90 HSA <+/-1 H
Conforms to Standards: ASTM D-2240, ISO 7619, DIN 53505
Peak Value Lock In: YES
Statistics: Mean, Min, Max, No. of Measurements and Deviation
RS232 Output: Yes
Power Supply: 4 X AAA
Individual Hardness Testing Files
Easy to use, portable Rockwell hardness testing system. For use in all metalworking facilities.
A unique, specially shaped file with a non-slip grip, color-coded handle. The Rockwell value is printed on handle.
Flexbar precision testing files have specially curved tips which can reach into internal slots, grooves and bores which cannot otherwise be tested using conventional types of fixed or portable hardness testers. They can be taken out-of-factory sites to test for hardness on large structures or segments of machinery. For example large surface-hardened gears, large printing cylinders or weld zones of heat affected pipe lines which cannot be moved to a stationary tester.
Easy to use, portable Rockwell hardness testing system. For use in all metalworking facilities.
A unique, specially shaped file with a non-slip grip, color-coded handle. The Rockwell value is printed on handle.
Flexbar precision testing files have specially curved tips which can reach into internal slots, grooves and bores which cannot otherwise be tested using conventional types of fixed or portable hardness testers. They can be taken out-of-factory sites to test for hardness on large structures or segments of machinery. For example large surface-hardened gears, large printing cylinders or weld zones of heat affected pipe lines which cannot be moved to a stationary tester.
Individual Hardness Testing Files
Easy to use, portable Rockwell hardness testing system. For use in all metalworking facilities.
A unique, specially shaped file with a non-slip grip, color-coded handle. The Rockwell value is printed on handle.
Flexbar precision testing files have specially curved tips which can reach into internal slots, grooves and bores which cannot otherwise be tested using conventional types of fixed or portable hardness testers. They can be taken out-of-factory sites to test for hardness on large structures or segments of machinery. For example large surface-hardened gears, large printing cylinders or weld zones of heat affected pipe lines which cannot be moved to a stationary test
Individual Hardness Testing Files
Easy to use, portable Rockwell hardness testing system. For use in all metalworking facilities.
A unique, specially shaped file with a non-slip grip, color-coded handle. The Rockwell value is printed on handle.
Flexbar precision testing files have specially curved tips which can reach into internal slots, grooves and bores which cannot otherwise be tested using conventional types of fixed or portable hardness testers. They can be taken out-of-factory sites to test for hardness on large structures or segments of machinery. For example large surface-hardened gears, large printing cylinders or weld zones of heat affected pipe lines which cannot be moved to a stationary

 17295
17295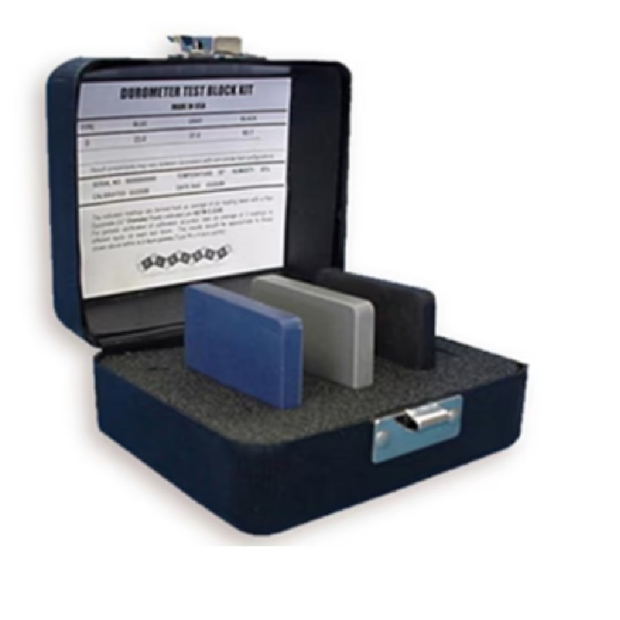 18885
18885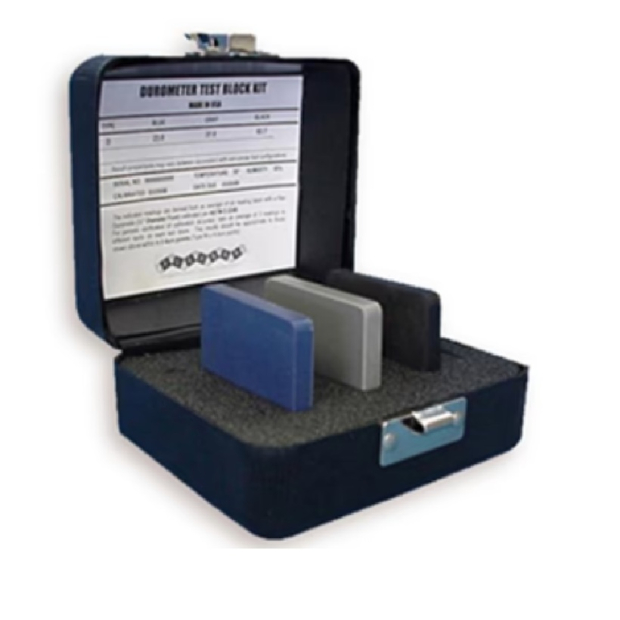 18884
18884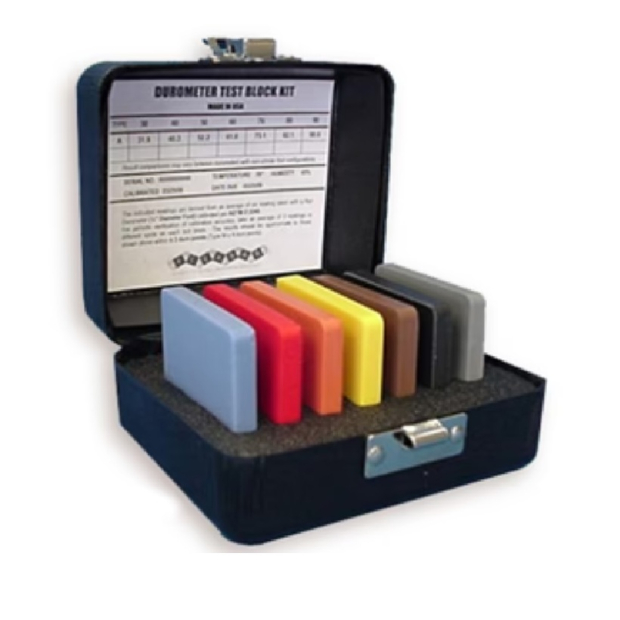 18883
18883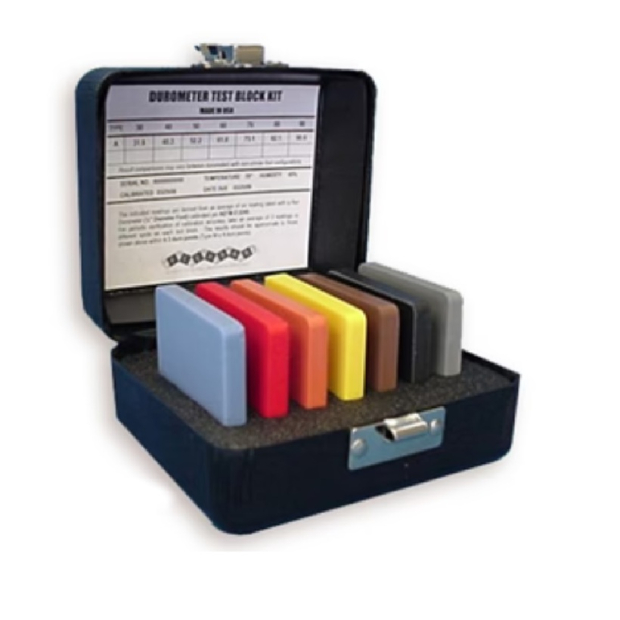 18882
18882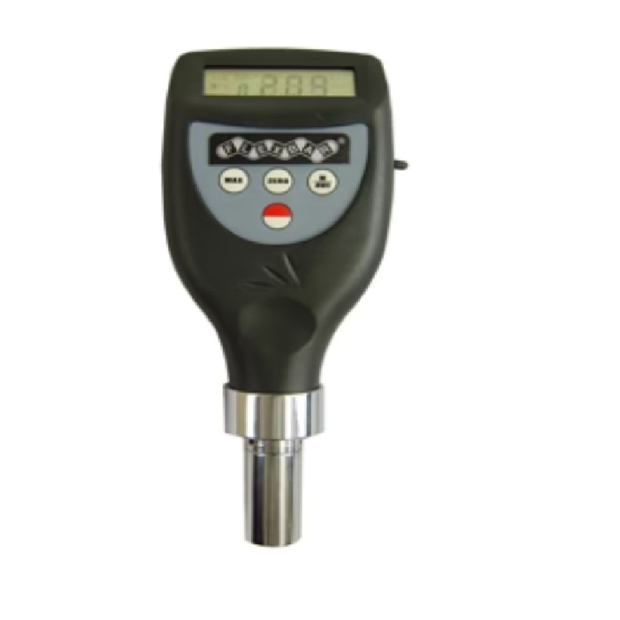 18881
18881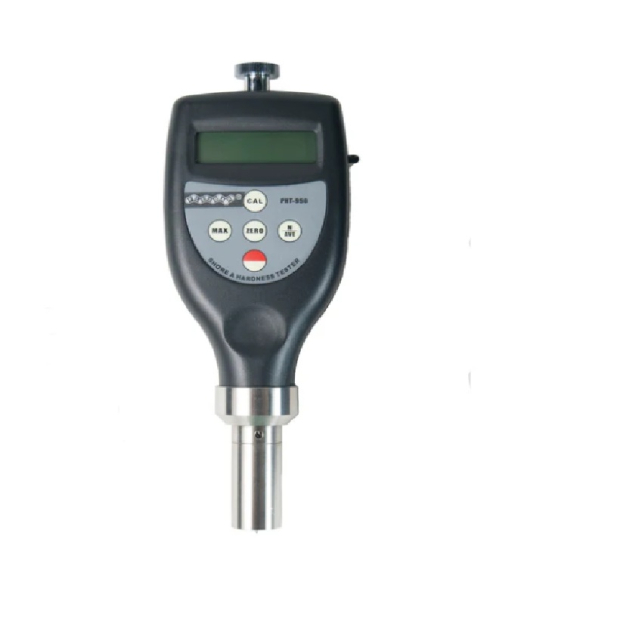 18880
18880 15970 Portable Digital Hardness Tester
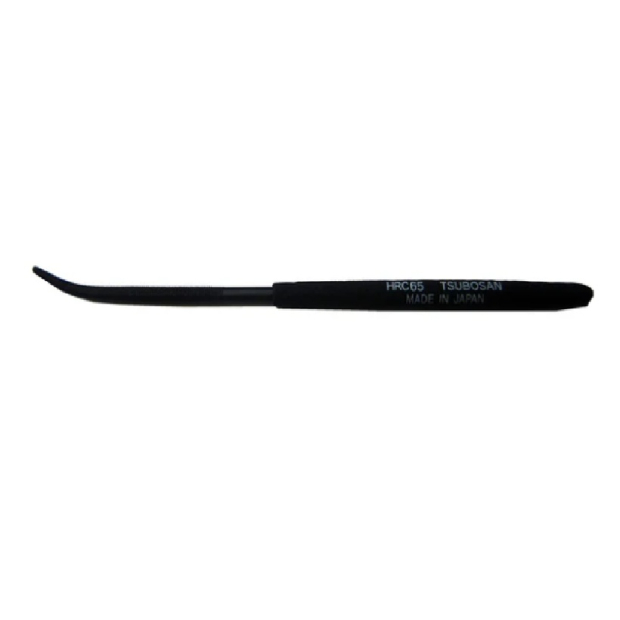 18750-BK
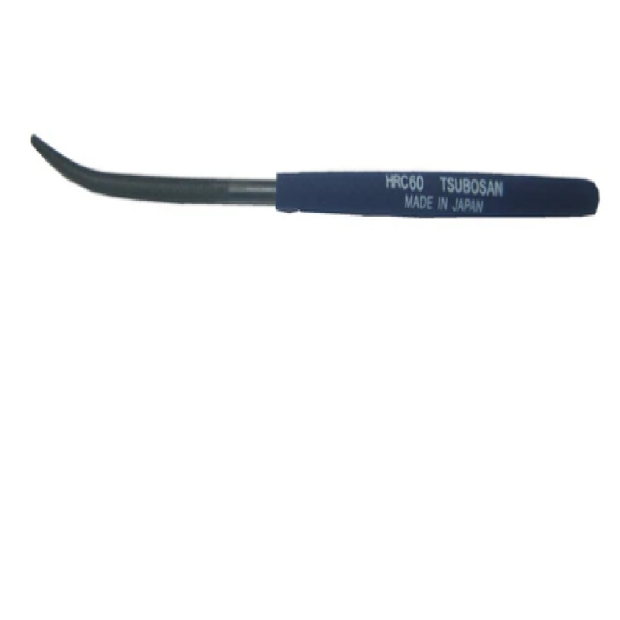 18750-BL
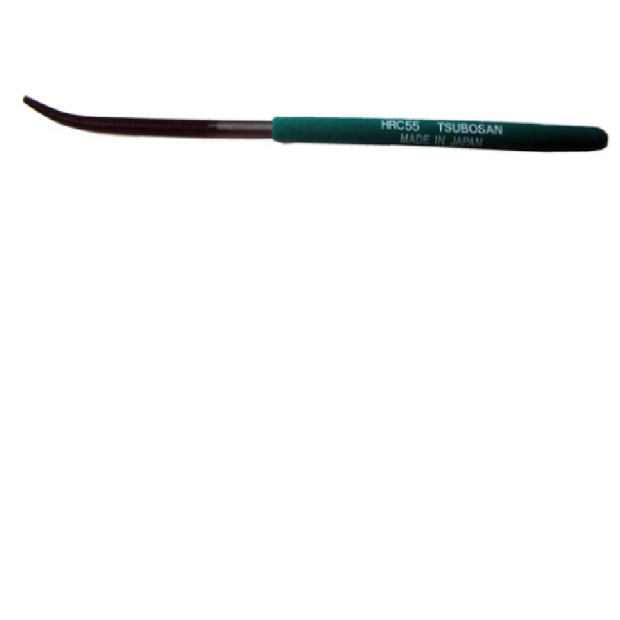 18750-GR
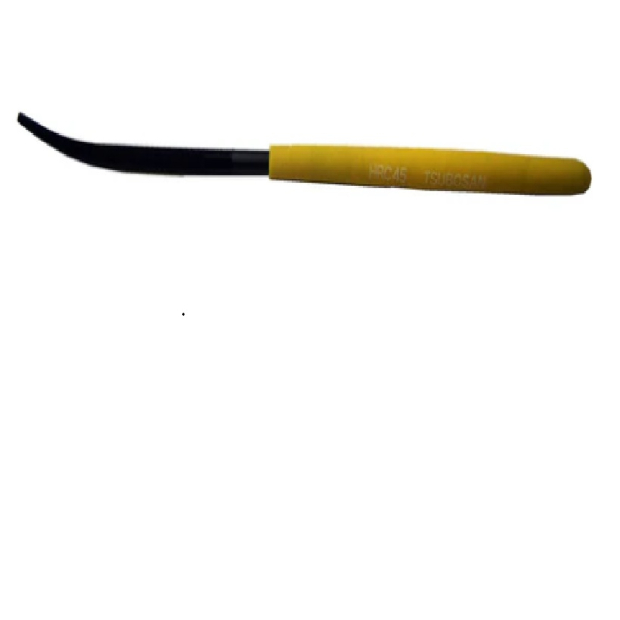 18750-LG