
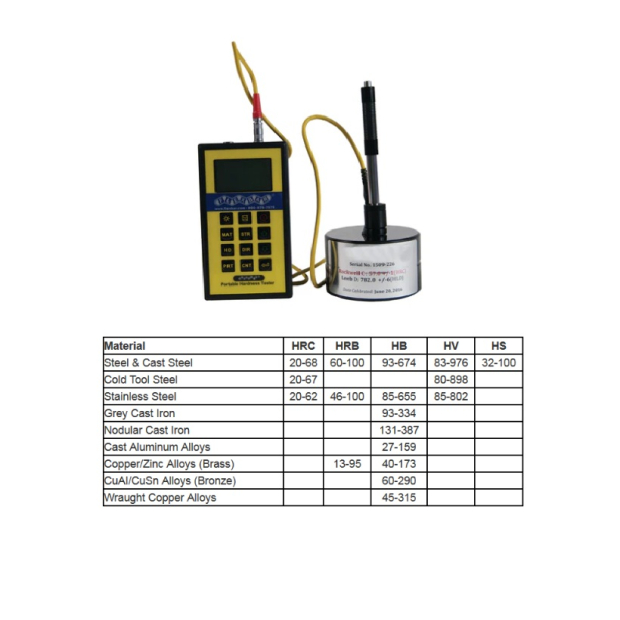
Portable Digital Hardness Tester
The premium Portable Digital Hardness Tester is an advanced metrology instrument distinguished by its exceptionally compact footprint, superior measurement accuracy, wide testing range, and seamless operational simplicity. Engineered specifically for professional metal fabrication, quality control labs, and industrial MRO facilities, it provides a dependable answer for on-site non-destructive testing.
Equipped with state-of-the-art computational processors, this digital tester automatically computes and converts measurements across all major scales including Vickers, Brinell, Rockwell, and Shore hardness values simultaneously. Featuring an integrated RS232 data output and an expansive internal memory capable of logging up to 2,000 distinct locations, it streamlines quality auditing and report generation seamlessly.
Multi-Scale Auto Conversion
Instantly computes and displays precise conversions into Brinell, Rockwell, Vickers, and Shore hardness scales, eliminating manual interpolation errors on the shop floor.
360° Omnidirectional Testing
Advanced impact system engineering allows the testing direction to be set arbitrarily, achieving flawless, repeatable values at any angle — even upside down.
Data Logging & Mean Outputs
Features an expansive 2,000-location memory bank with an integrated RS232 digital interface for direct printing, backed by automated statistical mean calculation capabilities.
Technical Specifications
- Product Model Classification Standard Applications Hardness Model (Complete Kit)
- Physical Dimensions 108mm x 62mm x 25mm (Ultra-compact pocket profile)
- Net Weight 0.51 lb (230 g)
- Integrated Impact Configuration Impact Device D / Impact Energy: 8 Ft-Lbs (11 nmm)
- Testing Contact Tip Material Tungsten Carbide Core
- Maximum Sample Hardness Limit 980 HV
- Minimum Target Thickness (Steel) 0.500 in Minimum Sizing Saturated
- Minimum Thickness of Layers 0.8 mm
- Minimum Sample Dimensions Thickness: 0.2 in (5 mm) [Coupled: 3 mm] | Radius of Curved Surface: 1.2 in (30 mm) [With support rings: 11 mm]
- Minimum Sample Weight Requirement 11 lbs / 5 kg (Supports 0.1 kg to 5 kg when coupled securely on solid structures)
- Operating Temperature Envelope 5 to 104 Degrees F
- Power Supply Configuration 2 AAA Batteries (Standard components supplied)
- Complete Delivery Package Scope Standard Integrated Hardness Tester, Certified Test Block, Heavy-Duty Fitted Case, and Operation Instructions
- Quality Traceability Traceable Certificate of Conformance (CoC) available upon procurement request.