Bench Top Hardness Tester
This hardness tester comprises the very best in "state of the art" design coupled with dynamic precision. It is easy to operate yet engineered to obtain highly sensitive and accurate readings. A perfect, rugged performer suited for almost any environment including heat treat facilities, tool rooms, workshops, laboratories and inspection labs.
C-scale Diamond Indentor
1/16" Ball Indentor
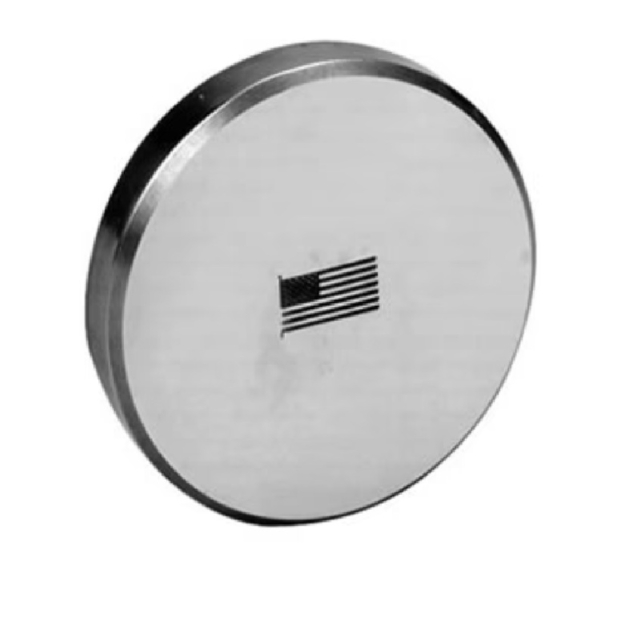
3-HRC Test Blocks.
1-HRB Test Block
1-HRA Test Block
Test Table 5.87" (150mm)
Flat Anvil 2.5" (63mm)
Spot Anvil .38" (10mm)
Std. Vee Anvil
H/D Accessory Case
Dust Cover
Minor Load: 10Kgf
Major Load: 60Kgf, 100Kgf, 150Kgf
Test Force Application: Dead Weight
Test Force Control: Hydraulic Dashpot System
Results Display: Analog Dial Gage
Vertical Capacity: 6.7in.
Throat Depth: 6.6in.
Height: 30.0in.
Width: 8.50in
Depth: 20.0 in.
Shipping Weight: 22 lbs.
Flexbar Portable Surface-Roughness Tester
A Precision, Fully Self-Contained Compact Tester Incorporating An Advanced Microprocessor. Performs data acquisition, data processing and display of all test measurements.
The Model No. 15950 Portable Surface Roughness Tester features an integrated processor, display and sensor, and allows for user selectable readings in Ra and Rz. Measures flat, round and sloping planes and grooves and recesses up to 3.1" x 1.2".
Features
Use in any position, horizontal, vertical or anywhere in between
Multi-functional LCD
Ra, Rz, µm, µinch at touch of a button
Coatings from 0 to 1.25mm (0 to 1250 microns)
3 cut-off lengths
Rechargeable
Easy calibration
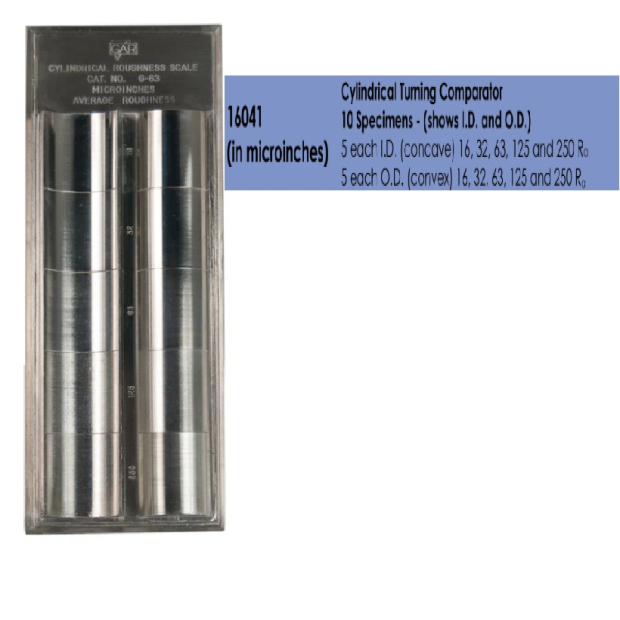
Cylindrical Comparators
4 Models - Inch and Metric, Turning and Grinding. Made of Solid Nickel.
Furnished in attractive vinyl case with instructions. Each model has 10 specimens: 5 each Internal Diameter (concave) and 5 each outside Diameter (convex).
10 Specimens - Shows ID and OD
5 each ID (concave) 16,32,63,125 and 250 Ra
5 each OD (convex) 16,32,63,125 and 250 Ra
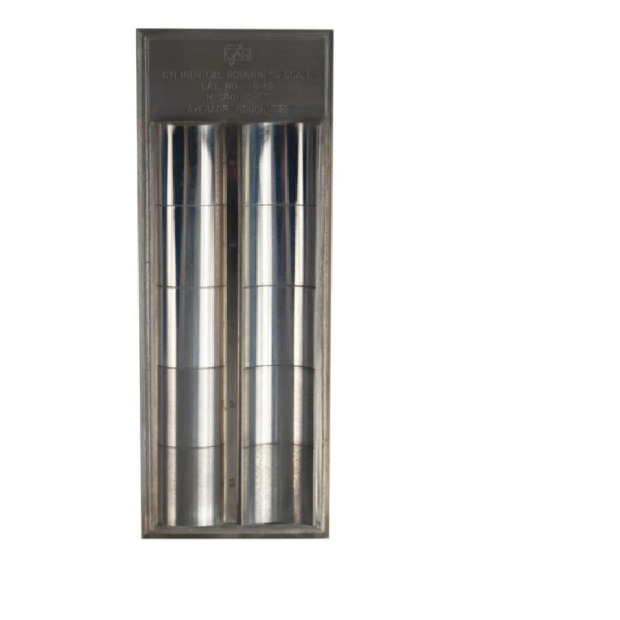
Cylindrical Comparators
4 Models - Inch and Metric, Turning and Grinding. Made of Solid Nickel.
Furnished in attractive vinyl case with instructions. Each model has 10 specimens: 5 each Internal Diameter (concave) and 5 each outside Diameter (convex).
10 Specimens - Shows ID and OD
5 each ID (concave) 16,32,63,125 and 250 Ra
5 each OD (convex) 16,32,63,125 and 250 Ra
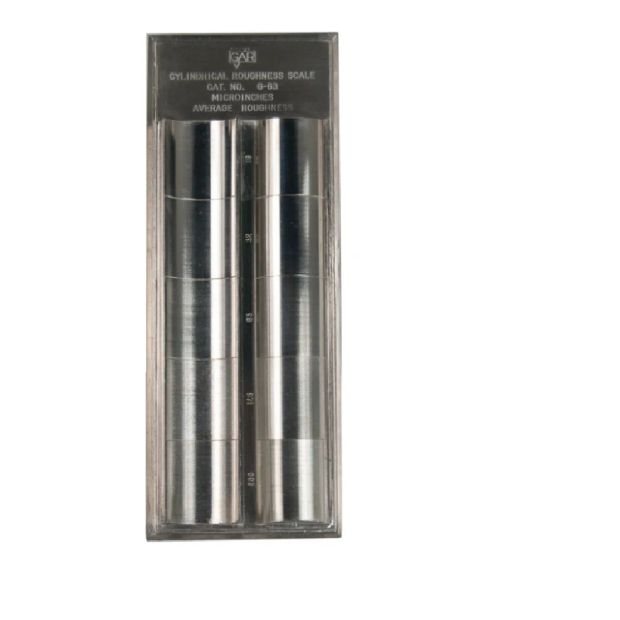
Cylindrical Comparators
4 Models - Inch and Metric, Turning and Grinding. Made of Solid Nickel.
Furnished in attractive vinyl case with instructions. Each model has 10 specimens: 5 each Internal Diameter (concave) and 5 each outside Diameter (convex).
10 Specimens - Shows ID and OD
5 each ID (concave) 16,32,63,125 and 250 Ra
5 each OD (convex) 16,32,63,125 and 250 Ra
Cast surface values for die casting, investment, shell, centrifugal, permanent mold ferrous and non-ferrous, sand and green sand from 20 to 900 microinches (Metric Model: 0.51 to 22.86 micrometers).
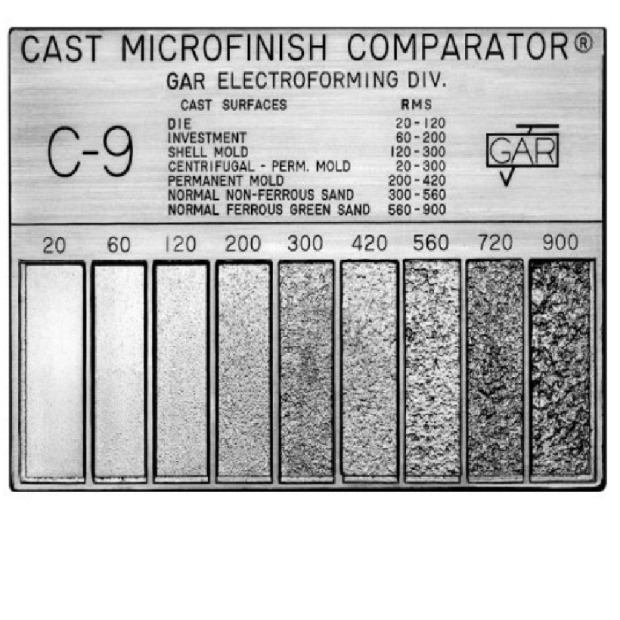
Cast surface values for die casting, investment, shell, centrifugal, permanent mold ferrous and non-ferrous, sand and green sand from 20 to 900 microinches (Metric Model: 0.51 to 22.86 micrometers).

 20522
20522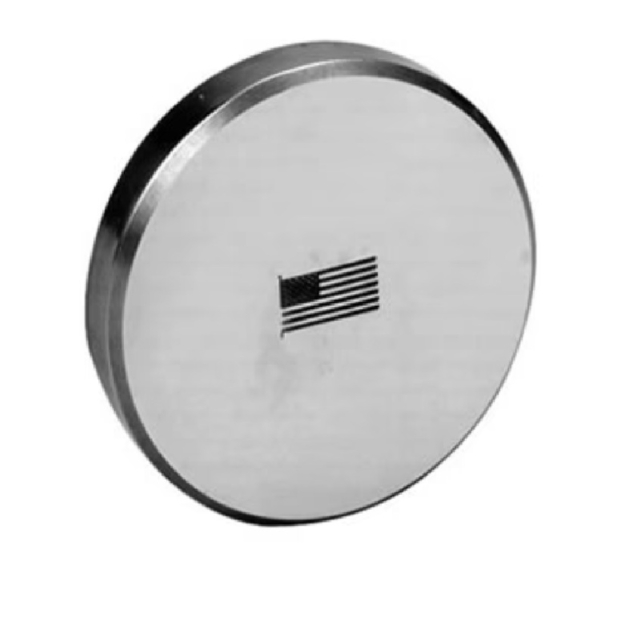 20521
20521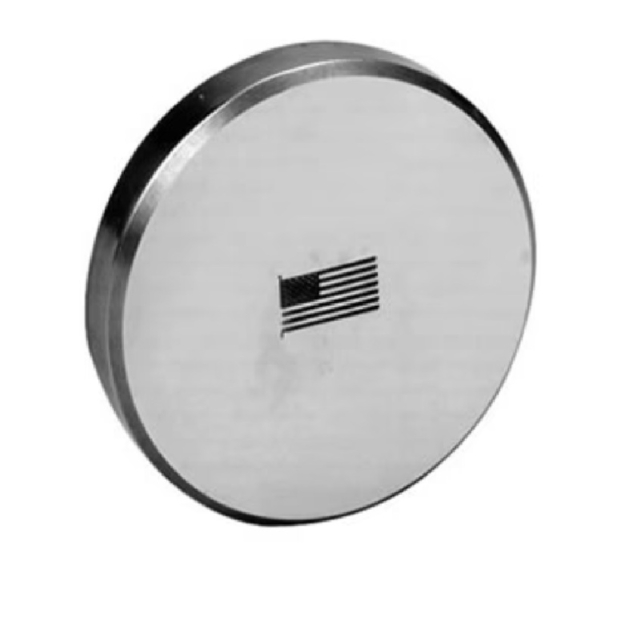 20520
20520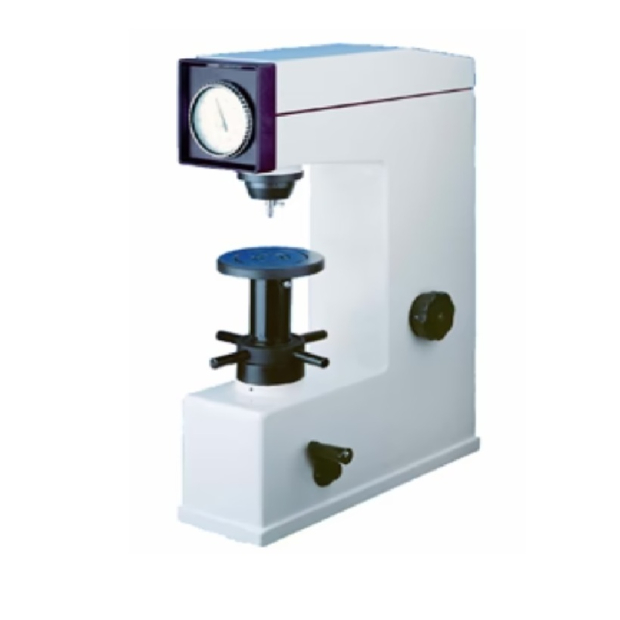 16232
16232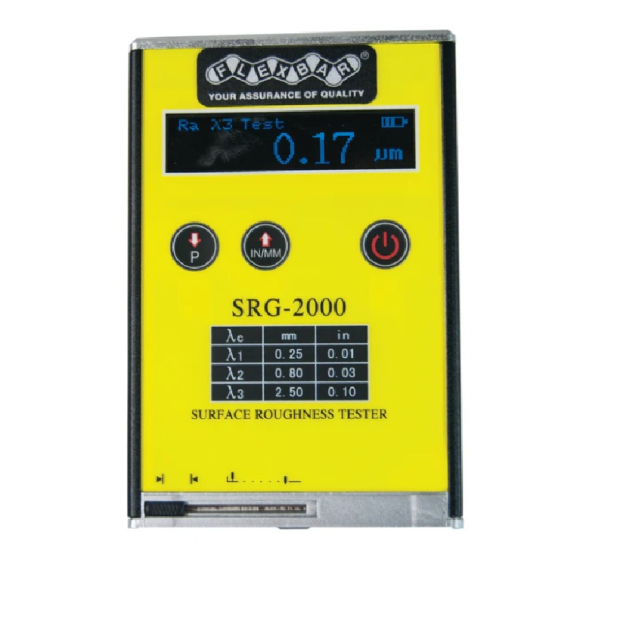 15950
15950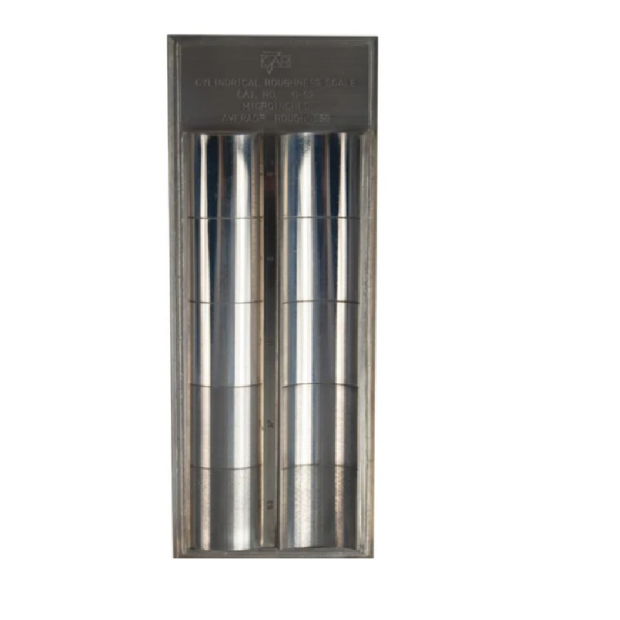 16042-M
 16042 Cylindrical Comparators
 16041-M
 16041
16041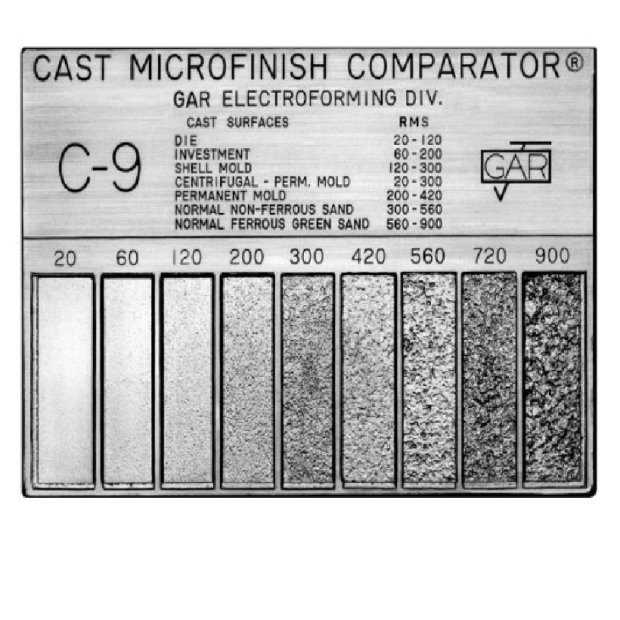 16039-M
 16039
16039 16038-M