
All Tools
-
Read More
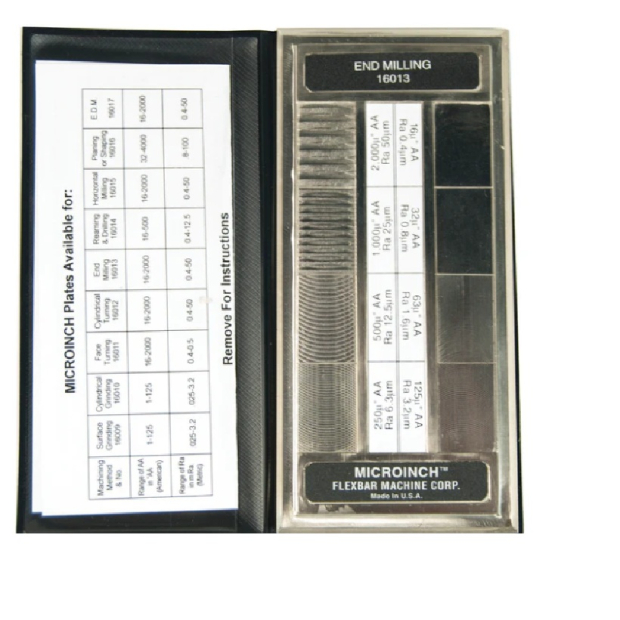 16013
1601316013
Microinch™ Comparator Plates
Surface Roughness (texture) comparison standards. Made of solid electroformed nickel.
The largest variety of standards available for assessing and specifying, by symbol, the degree of roughness of machined parts - including every machining method known.
Please note the lead time for Calibration is approximately 3 weeks.
Every Obtainable Value
- 15 different sets available (see drop down for choices)
- Each value size is 16mm x 25mm (or 5/8" x 1")
- Overall dimensions of each plate 52mm x 128mm (or 2 1/16" x 5")
- Light in weight - can be carried in pocket. Supplied in a plastic wallet. -
Read More
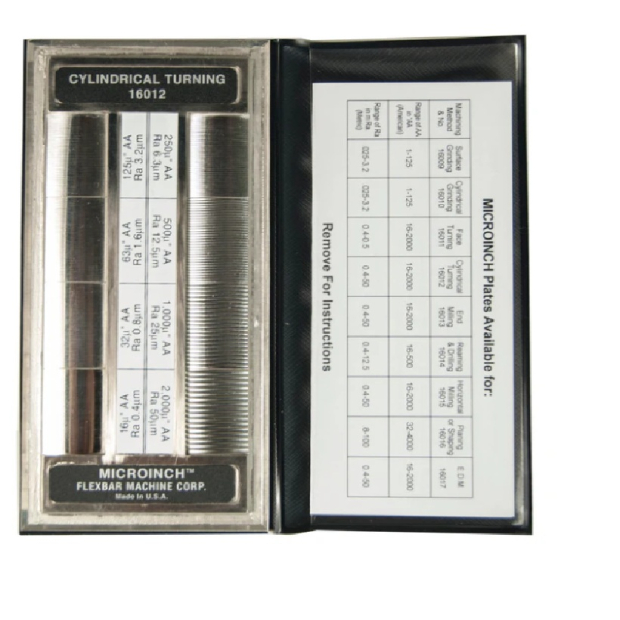 16012
1601216012
Microinch™ Comparator Plates
Surface Roughness (texture) comparison standards. Made of solid electroformed nickel.
The largest variety of standards available for assessing and specifying, by symbol, the degree of roughness of machined parts - including every machining method known.
Please note the lead time for Calibration is approximately 3 weeks.
Every Obtainable Value
- 15 different sets available (see drop down for choices)
- Each value size is 16mm x 25mm (or 5/8" x 1")
- Overall dimensions of each plate 52mm x 128mm (or 2 1/16" x 5")
- Light in weight - can be carried in pocket. Supplied in a plastic w -
Read More
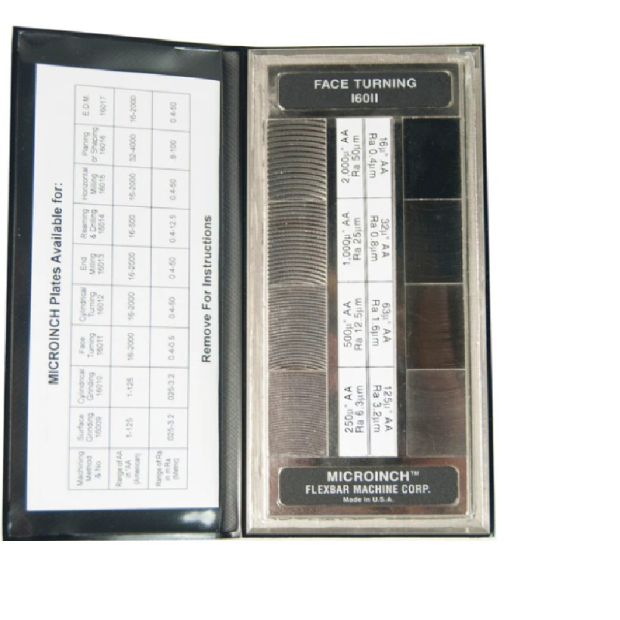 16011
1601116011
Microinch™ Comparator Plates
Surface Roughness (texture) comparison standards. Made of solid electroformed nickel.
The largest variety of standards available for assessing and specifying, by symbol, the degree of roughness of machined parts - including every machining method known.
Please note the lead time for Calibration is approximately 3 weeks.
Every Obtainable Value
- 15 different sets available (see drop down for choices)
- Each value size is 16mm x 25mm (or 5/8" x 1")
- Overall dimensions of each plate 52mm x 128mm (or 2 1/16" x 5")
- Light in weight - can be carried in pocket. Supplied in a plastic wallet. -
Read More
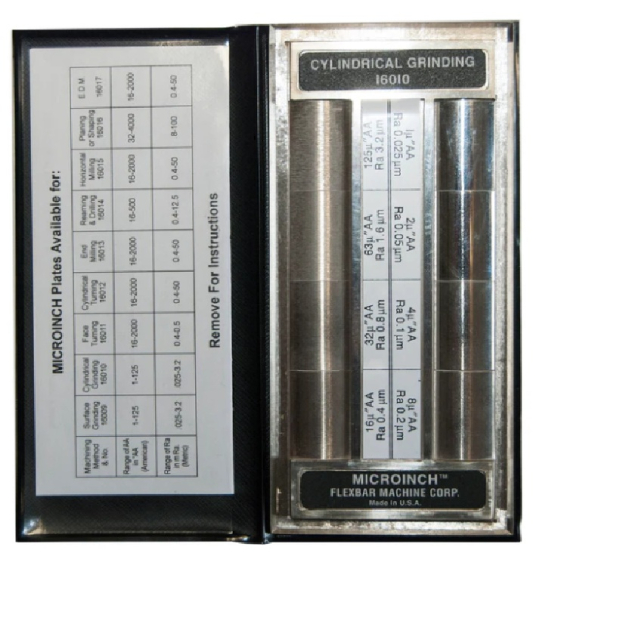 16010
1601016010
Microinch™ Comparator Plates
Surface Roughness (texture) comparison standards. Made of solid electroformed nickel.
The largest variety of standards available for assessing and specifying, by symbol, the degree of roughness of machined parts - including every machining method known.
Please note the lead time for Calibration is approximately 3 weeks.
Every Obtainable Value
- 15 different sets available (see drop down for choices)
- Each value size is 16mm x 25mm (or 5/8" x 1")
- Overall dimensions of each plate 52mm x 128mm (or 2 1/16" x 5")
- Light in weight - can be carried in pocket. Supplied in a plastic wallet. -
Read More
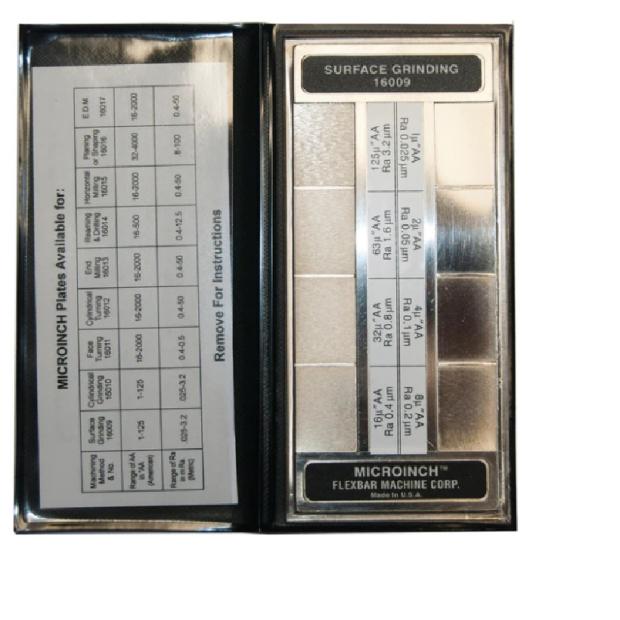 16009
1600916009
Microinch™ Comparator Plates
Surface Roughness (texture) comparison standards. Made of solid electroformed nickel.
The largest variety of standards available for assessing and specifying, by symbol, the degree of roughness of machined parts - including every machining method known.
Please note the lead time for Calibration is approximately 3 weeks.
Every Obtainable Value
- 15 different sets available (see drop down for choices)
- Each value size is 16mm x 25mm (or 5/8" x 1")
- Overall dimensions of each plate 52mm x 128mm (or 2 1/16" x 5")
- Light in weight - can be carried in pocket. Supplied in a plastic wallet. -
Read More
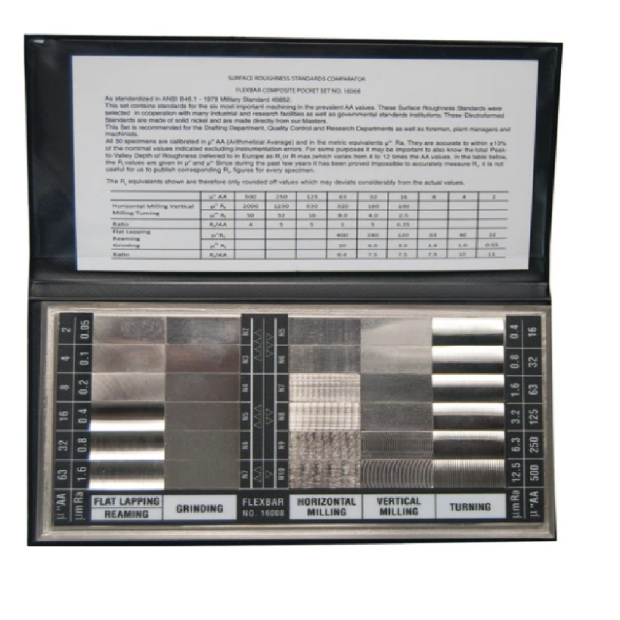 16008
1600816008
Surface Roughness Standards Set – 30 Specimens
Calibrated units currently have a 4 week lead time
Ideal for use in drafting room, engineering department or in the small shop.
This set has 30 specimens, each are 7/8" x 3/8" comprising:
3 Specimens Flat Lapping: 2,4 and 8µ" AA
3 Specimens Reaming: 16,32 and 63µ" AA
6 Specimens Grinding: 2,4,8,16,32 and 63µ" AA
6 Specimens Horizontal Milling: 16,32,63,125,250 and 500µ" AA
6 Specimens Vertical Milling: 16,32,63,125,250 and 500µ" AA
6 Specimens Turning: 16,32,63,125,250 and 500µ"AA
The Scale conforms to S.A.E. and military specifications for visual and tactile inspection.
Our economy, composite Set. No. 16008 as shown here consists of 30 specimens 7/8" x 3/8" of electroformed solid nickel. Each type of surface finish, such as flat lapping, reaming, grinding, horizontal milling, vertical milling, and turning, is truly and consistently reproduced so as to give the operator or designer a realistic idea of the feel, appearance, and texture of the machined components. A set of instructions is included with each set. By means of this set, or one of our individual (larger) standards specimen scale sets, quick and easy comparisons can be made, thus eliminating costly checking methods, saving valuable production time, and stopping the production of scrap caused by poor finishes.
Made of solid electroformed nickel a truly international set with markings IN AA (microinches) and Metric IN Ra (micrometers). -
Read More
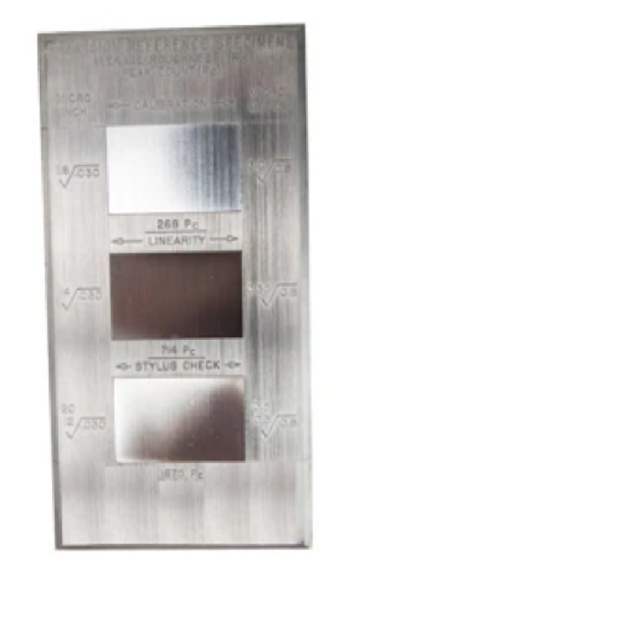 16030
1603016030
3-Patch Precision Reference Standard
This latest addition Precision Reference Standard consists of three specimens formed onto a single gauge. The specimens are identified by surface texture symbols representing nominal Ra(roughness average) in both microinches and micrometers.
The Precision Reference Standard 3-Patch was developed to meet industry's requirements for a versatile standard which would allow the user to perform several important calibration checks on many stylus type surface roughness measurement instruments.
The Precision Reference Standard not only allows the user to check the stylus condition and high-end amplification of his instrument, but provides a specimen which now allows the user to check the low-end amplification of his instrument more accurately than with previously available standards.
The 3 Specimen Patches provided include:
- 118 Microinch (3.0 micrometer) specimen - to check high-end amplification and low-frequency count.
- 14 Microinch (0.35 micrometer) specimen - to check low-end amplification and middle-frequency count.
- Stylus Check Specimen- to check relative stylus condition and high-frequency count. -
Read More
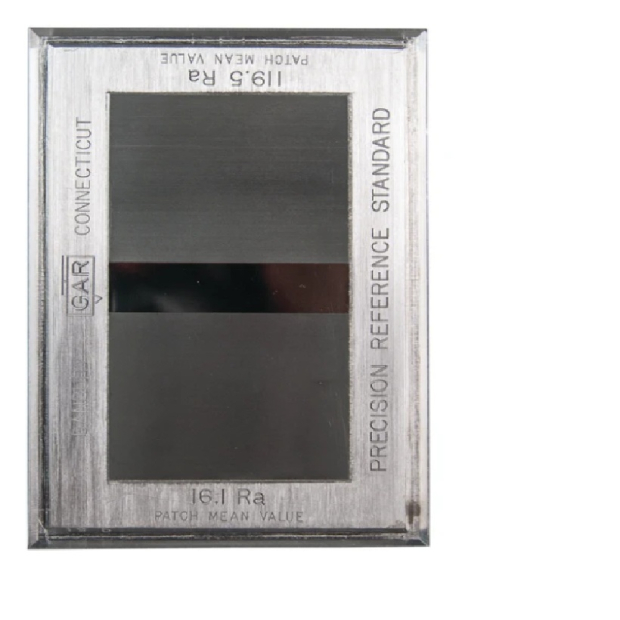 16037
1603716037
Precision Reference Standard and Stylus Check
Shows actual patch mean values certified by the National Institute of Standards and Technology (NIST).
Calibrate your surface analyzing equipment to peak efficiency.
The Precision Reference Standard provides an economical calibration tool which permits the technician to calibrate surface analyzing equipment to its peak efficiency. It is the only calibration block on the market to show the actual patch mean values of low and high microinch surfaces and certified by N.I.S.T.
The surface of the Precision Reference Standard consists of a series of parallel, uniform, "V-shaped" grooves having an included angle of 150° between the sides. Since the surface character of the Precision Reference Standard is unlike normally machined surfaces, it is not recommended for use in visual or tactual comparison.
The property of surface roughness in the 125 microinch range and below is maintained by N.I.S.T. by means of master roughness specimens conforming to ANSI-B 46.1. The master specimens were calibrated by measuring their surface profile with a stylus instrument which in turn was calibrated by an interferometrically measured step. The areas under the profile curves were then measured and the roughness average computed. The accuracy of this measurement is 2% for the 119.5 and 1 microinch for the 16.1.
Dimensions: 2 1/2" x 3 3/4"
Has actual mean patch values. Each duplicate of master plate tested and certified by N.I.S.T. Conforms to ANSI-B 46.1-1985.
Set No. 16037, Made of pure electroformed nickel. Provided with protective case. -
Read More
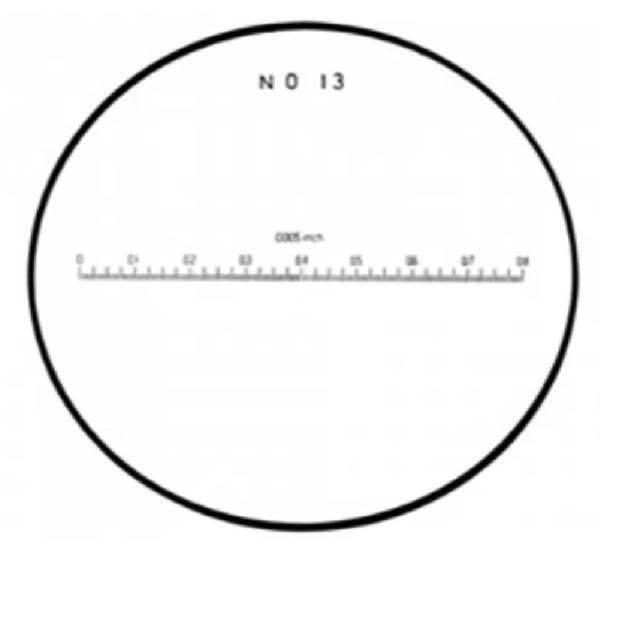 12267-13
12267-13
Reticle#13 (10x Comparator) 10X Reticle No. 13
Designed for 10X Series Pocket Optical Comparators.
1⅜" Diameter. -
Read More
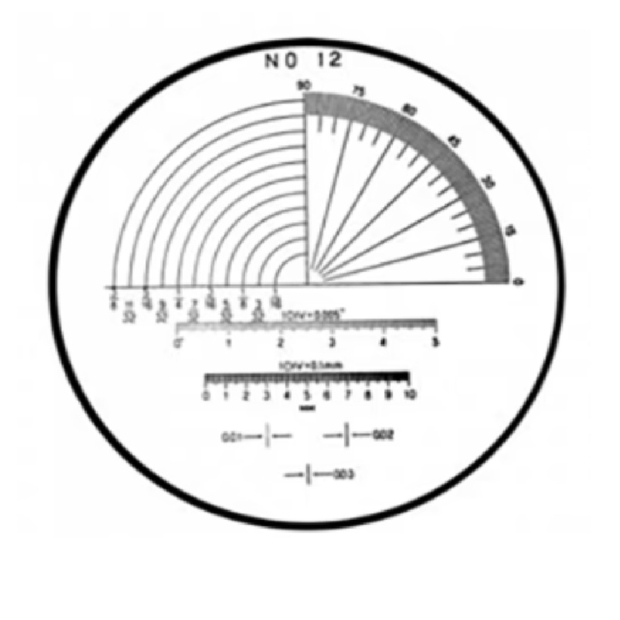 12266-12
12266-12
Reticle#12 (10x Comparator) 10X Reticle No. 12
Designed for 10X Series Pocket Optical Comparators.
1⅜" Diameter. -
Read More
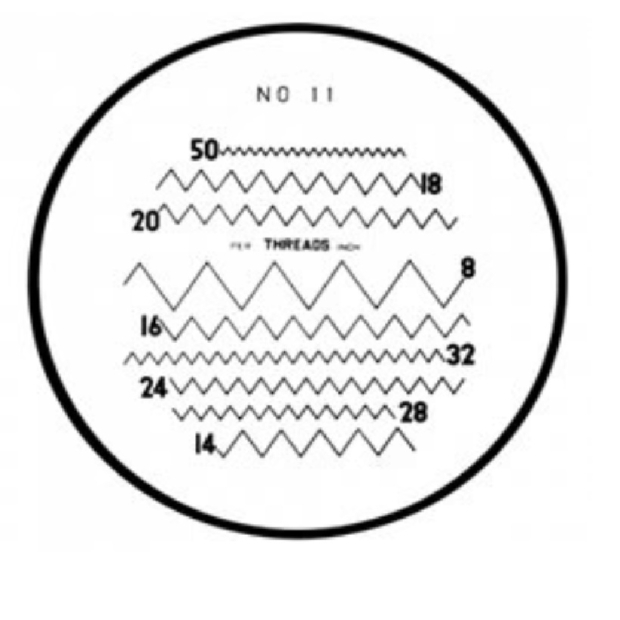 12265-11
12265-11
Reticle#11 (10x Comparator) 10X Reticle No.11
Designed for 10X Series Pocket Optical Comparators.
1⅜" Diameter. -
Read More
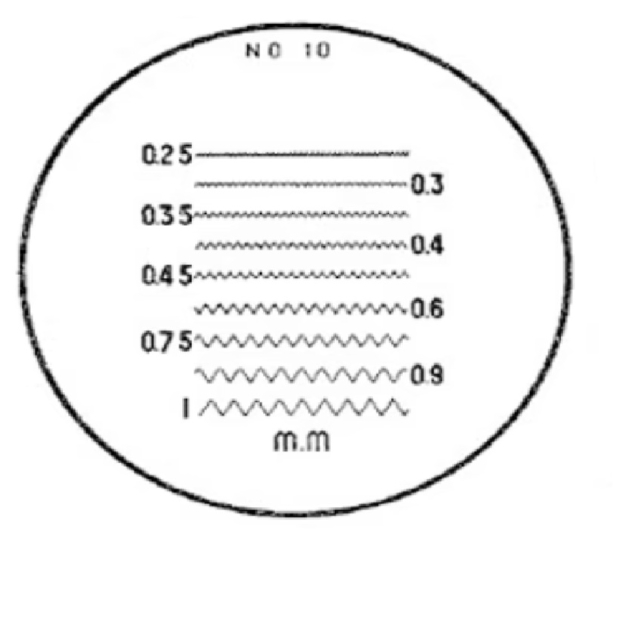 12264-10
12264-10
Reticle#10 (10x Comparator) 10X Reticle No. 10
Designed for 10X Series Pocket Optical Comparators.
1⅜" Diameter.