468 Digimatic Holtests 3-Point Metric Internal Micrometer, 200 to 225 mm Measuring, LCD Display, Steel
Mitutoyo Internal Micrometer, 3-Point Metric, Series: 468 Digimatic Holtests, 200 to 225 mm Measuring, +/-5 um Accuracy, 0.001 mm Resolution, LCD Display, SR44 Battery Power Source, Steel
Type 3-Point Metric
Series 468 Digimatic Holtests
Measuring Range 200 to 225 mm
Accuracy +/-5 um
Resolution 0.001 mm
Display Type LCD
Power Source SR44 Battery
Material Stee
2" -2.5" Digital Bore Gage Holtest
TiN-coated measuring contact points for durability and impact resistance
Large LCD readout
Available functions: presetting, zero/abs, auto power on/off, data hold, data output, error alarm, battery replacement alarm
Ratchet stop for constant force
Optional extension rod allows for measuring of deep holes
Optional setting rings for
Specifications
Range:2-2.5" / 50.8-63.5mm
Type:Three Point , Internal
Accuracy:.0001in
Resolution:0.001mm or .00005"/0.001mm (over 5" models: .0001"/0.001mm)
Digimatic Holtest Internal Micrometer 1.20-1.60″
Mitutoyo HTD-1.6”R 468-268 Digimatic Holtest Internal Micrometer features three contact points that are titanium or TiN-coated to provide excellent durability and impact resistance that allow the instrument to measure to the bottom of a blind hole. (up to 100mm/4" models) Equipped with a large LCD readout, Ratchet Stop for constant force and IP65 Class Protection. By attaching an optional extension rod, it can measure deep holes and origin point setting is possible with the optional setting rings. This model has a 1.2-1.6"/ 30.48-40.64mm Range with .0001" Accuracy. Includes SPC Data Output.
Digimatic Inside Caliper (10 to 200) mm , (0.4 to 8)”
The Mitutoyo 573-742-20 IP67 Absolute Knife Edge Type Inside Caliper has the following specifications:
Dial Indicator
The Starrett 25 Series Dial Indicator has a shockless, hardened steel gear train and jewel bearings, except where noted. It is furnished with a lug-on-center back. Antimagnetic mechanism is optional for all models. Special non-shock mechanism is available for all models except 25-109, 25-209 and 25-116. .025" Range, Dial Reading 0-5-0, .0001" Grad.
Hardmatic HH-300 811 Long Leg Shore A Scale Digital Durometer, 10 to 90 HA, 193 mm H x 60 mm W x 28.5 mm D Dial, 0.79 mm Tip
Designed to measure the hardness of a wide variety of materials, such as soft rubber, elastomers, natural rubber, casting resin, neoprene, polyesters, soft PVC, leather and more
Digital display provides legible results
Utilizes the shore A scale of hardness
Dial Depth Gage
The Starrett 643 Dial Depth Gage has a knife-edge base and a needle point contact which has been hardened and ground. The knife-edge base has a cutout so that the conical point can be precisely positioned for close work. Point is 1/2" (12.7mm) long with a 40 Deg included angle. In action, the inspector gently pushes the point down to read zero with the base and then pushes down to make the needle point contact the workpiece to take the measurement. 0-.125" Range, .0005" Grad, 0-25-0 Dial with Case.
Quick Dispense Cartridge System Fitted Empty Case
Portable, handy fitted case holds and stores your Repro-Mix II Gun, 6 pre-filled cartridges, 15 nozzles.

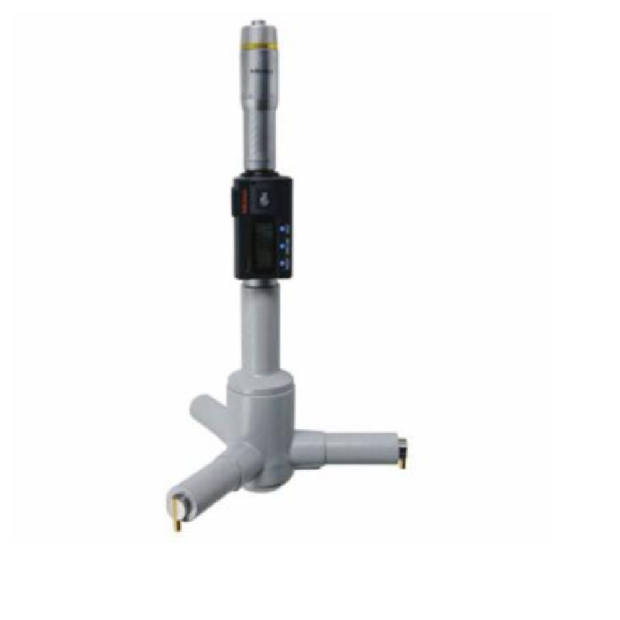 Mitutoyo 468-178
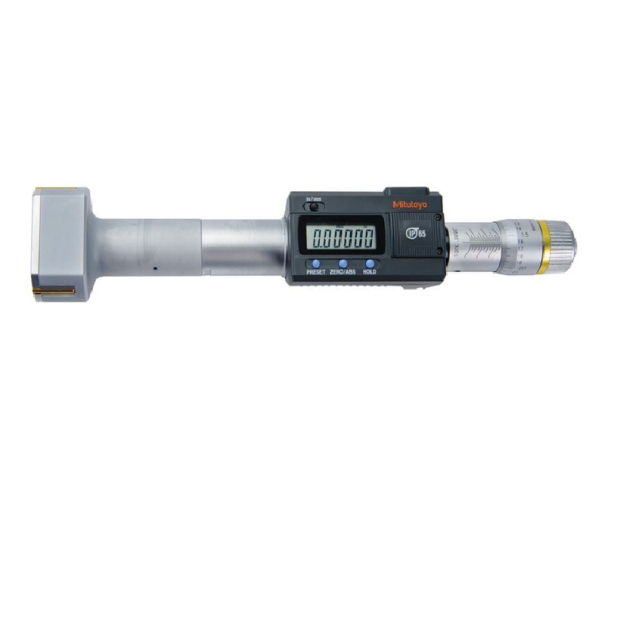 Mitutoyo 468-270
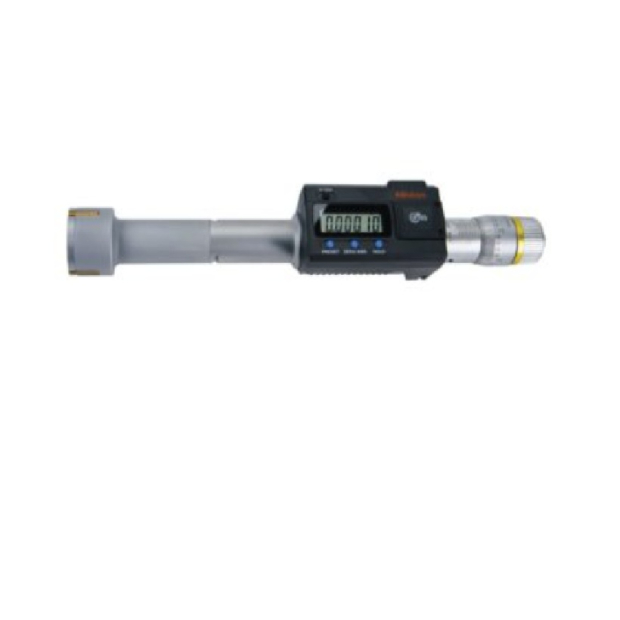 Mitutoyo 468-268
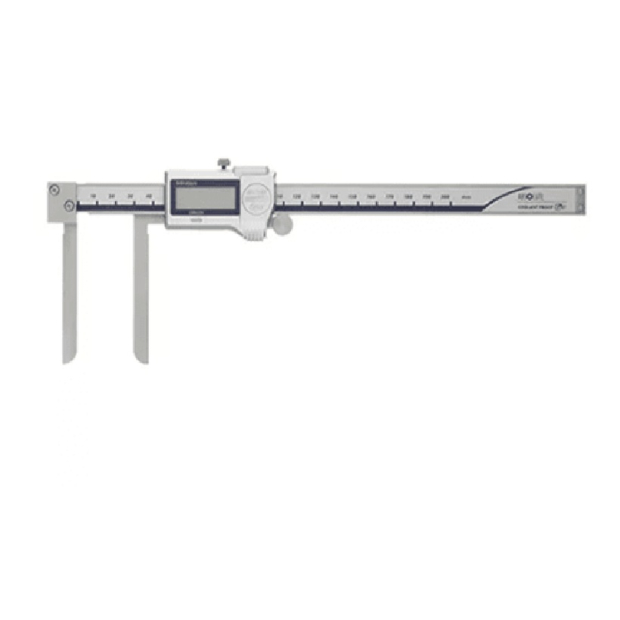 Mitutoyo 573-742-20
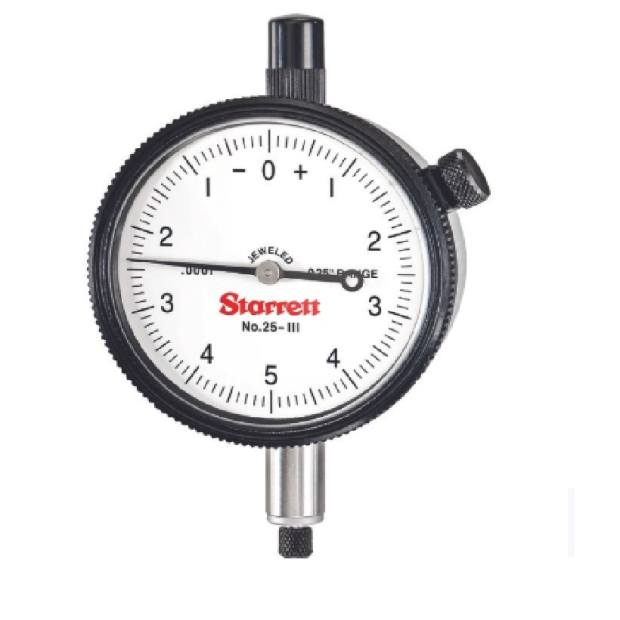 25-111J
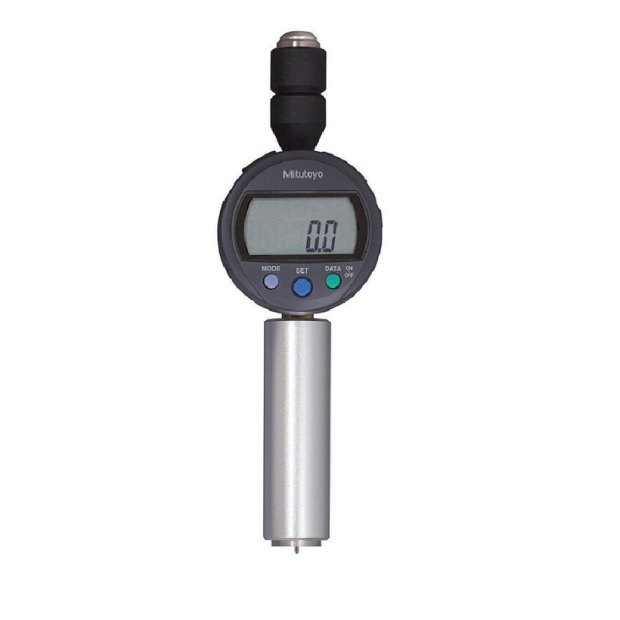 Mitutoyo 811-332-10
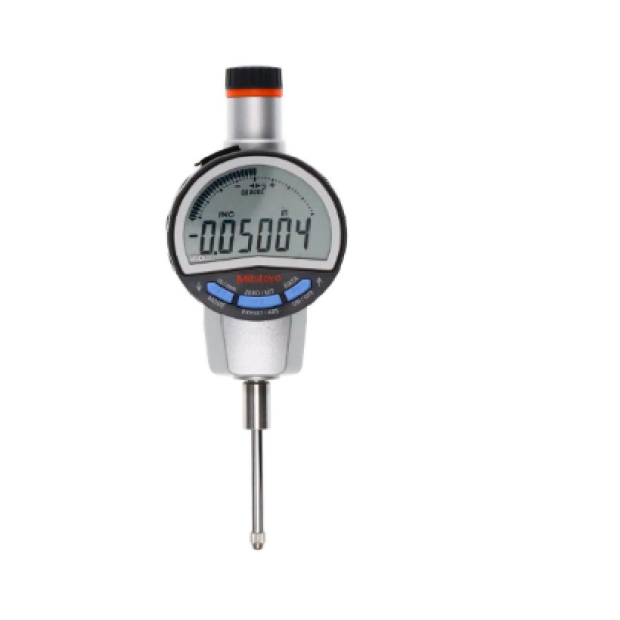 Mitutoyo 543-722B-02
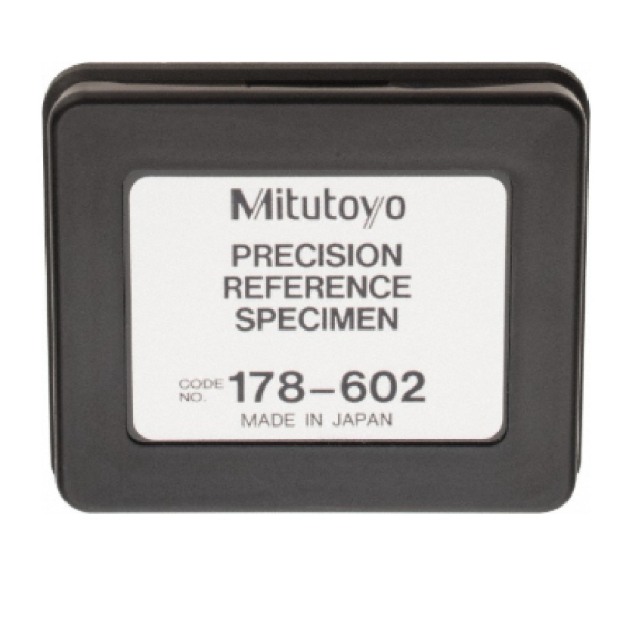 Mitutoyo 178-602
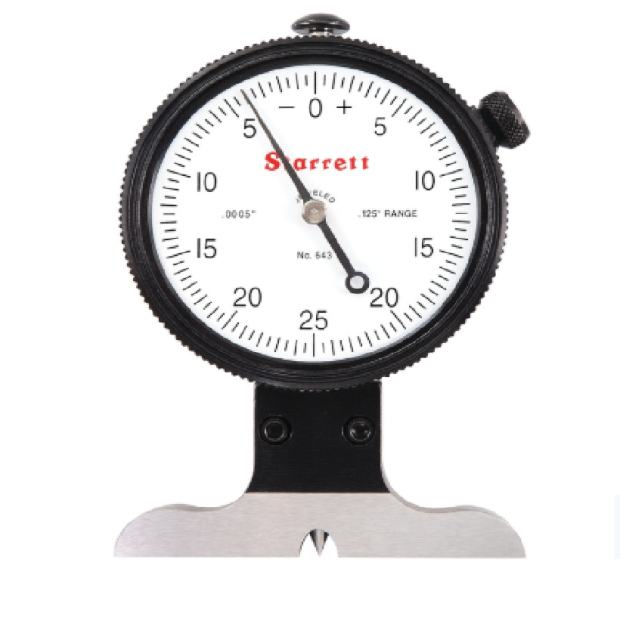 643JZ
643JZ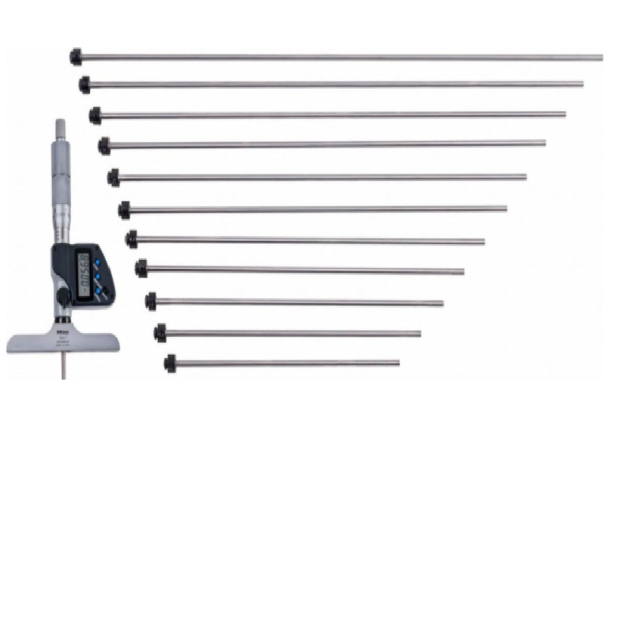 Mitutoyo 329-351-32
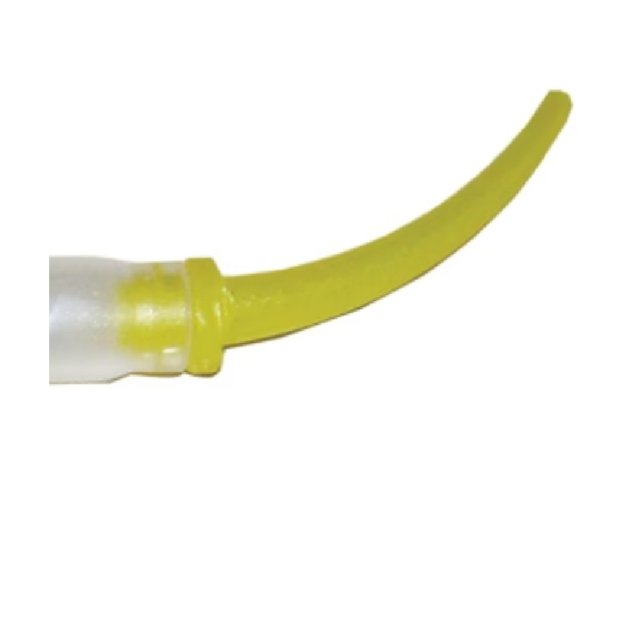 16314
16314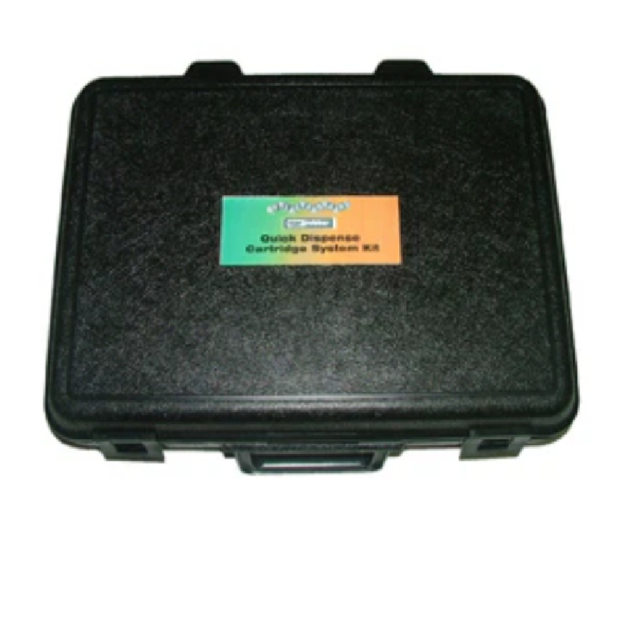 16315
16315