
All Tools
-
Read More
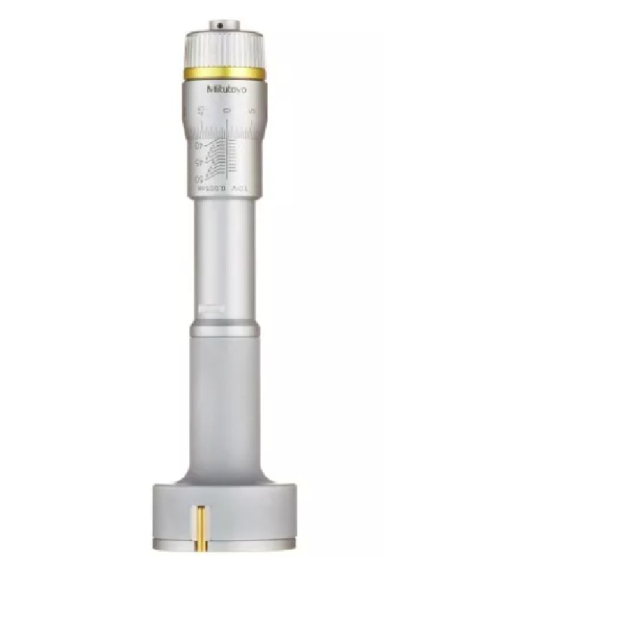 Mitutoyo 368-174
Mitutoyo 368-174
Holtest Inside Micrometer, 3-point, 100 to 125 mm
TiN-coated measuring contact points provide excellent durability and impact resistance
Measurement can be taken closer to the bottom of the blind bore
Can measure deep holes using an Extension rod
With Ratchet Stop for constant force
Setting Rings for zero point adjustment are optional
Mitutoyo 368-174 Specifications
Accuracy ±5 µm
Range 100 to 125 mm
Measuring Method Three-point
Contact-point Material TiN coating (1700-2000 HV) -
Read More
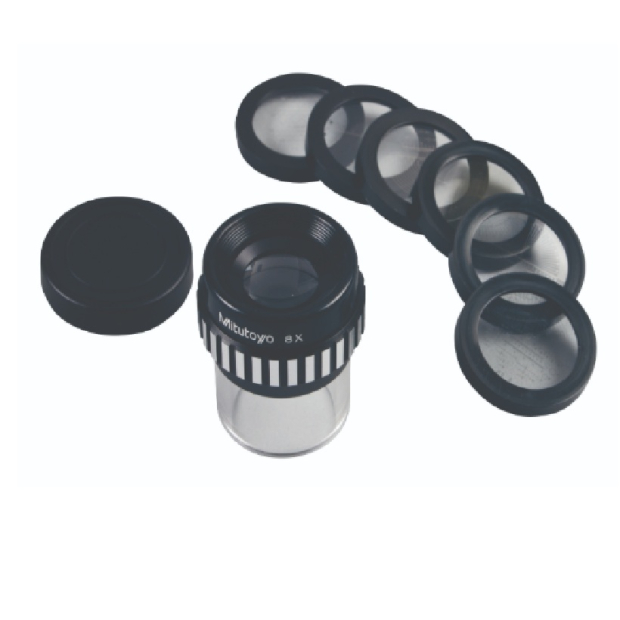 Mitutoyo 183-902
Mitutoyo 183-902
Pocket Comparator With Reticles Set, (6), 183-102, 183-106, 183-107, 183-112, 183-113, 183-114 Reticle, 8x
Mitutoyo Pocket Comparator, Series: 183, Reticle Number: 183-102, 183-106, 183-107, 183-112, 183-113, 183-114, 6 Number of Reticules, Magnification: 8x
Magnification 8x
Number of Reticles 6
Reticle Number 183-102, 183-106, 183-107, 183-112, 183-113, 183-114
Series 183 -
Read More
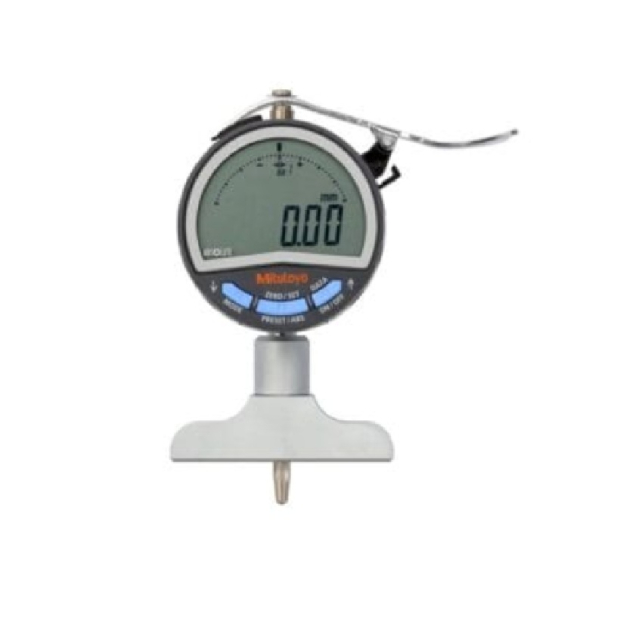 Mitutoyo 547-257A
Mitutoyo 547-257A
Series 547 ABSOLUTE Digimatic Depth Gauge, 0 to 200 mm, 0.001 mm resolution
The Mitutoyo 547-257A Absolute Digimatic Depth Gages Series 547- Inch/Metric has the following specifications:
Range: 2-8″ / 0-200mm
Accuracy: ±.0003″
Resolution: .00005″ / 0.001mm
Stroke: .5″
Extension rod: 4 pcs. (.5″, 1″, 2″, 4″)
Base (WxT): 2.5″x.63″ -
Read More
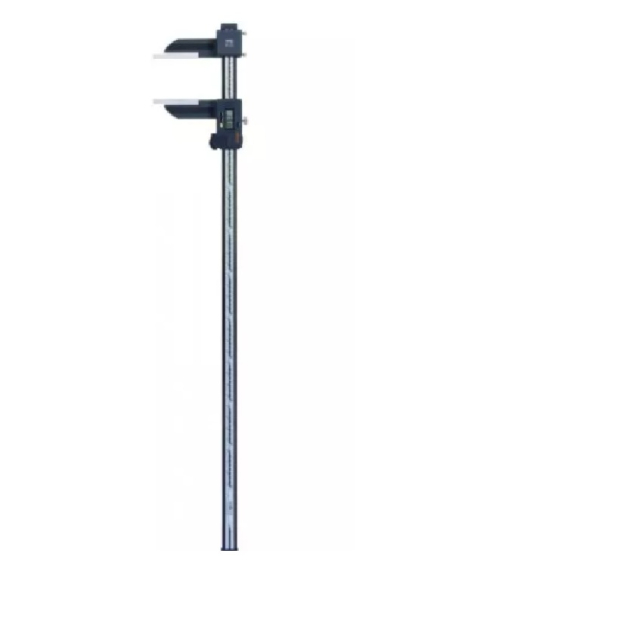 Mitutoyo 552-314-10
Mitutoyo 552-314-10
Digimatic Carbon Fiber Caliper, 0-40" (0-1000mm), SPC Output
The Mitutoyo 552-314-10 Mitutoyo Digimatic Carbon Fiber Caliper has the following specifications:
Range: 0(1″)-40″
Resolution: .0005″/0.01mm
Accuracy: +/- .002″
Remarks: — -
Read More
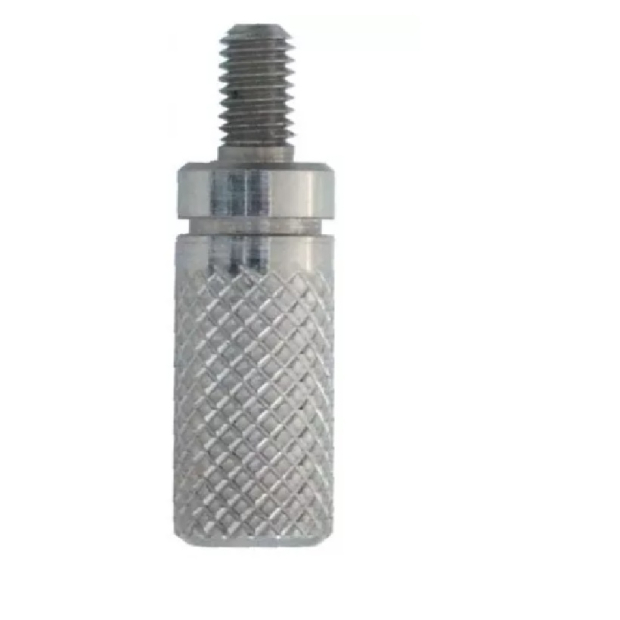 Mitutoyo 21AAA259A
Mitutoyo 21AAA259A
Extension Rod, Ø5.2 x 15mm
This extension rod has an external end diameter of Ø5.2mm, a body diameter of Ø5mm, and a body length of 15mm . It has an external thread of M2.5 x 0.45 and an internal thread of M2.5 x 0.45. -
Read More
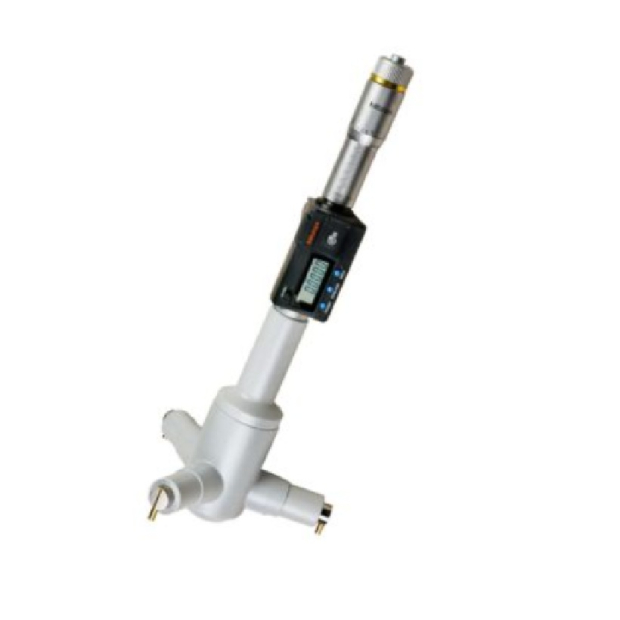 Mitutoyo 468-276
Mitutoyo 468-276
Digimatic Holtest Internal Micrometer 6-7″
Mitutoyo HTD-7”R 468-276 Digimatic Holtest Internal Micrometer features three contact points that are titanium or TiN-coated to provide excellent durability and impact resistance that allow the instrument to measure to the bottom of a blind hole. (up to 100mm/4" models) Equipped with a large LCD readout, Ratchet Stop for constant force and IP65 Class Protection. By attaching an optional extension rod, it can measure deep holes and origin point setting is possible with the optional setting rings. This model has a 6-7"/ 152.4-177.8mm Range with .0001" Accuracy. Includes SPC Data Output.
Specifications
Range:6-7"/ 152.4-177.8mm
Type:Three-point, electronic
Accuracy:.0001"
Resolution:.00005"/0.001mm -
Read More
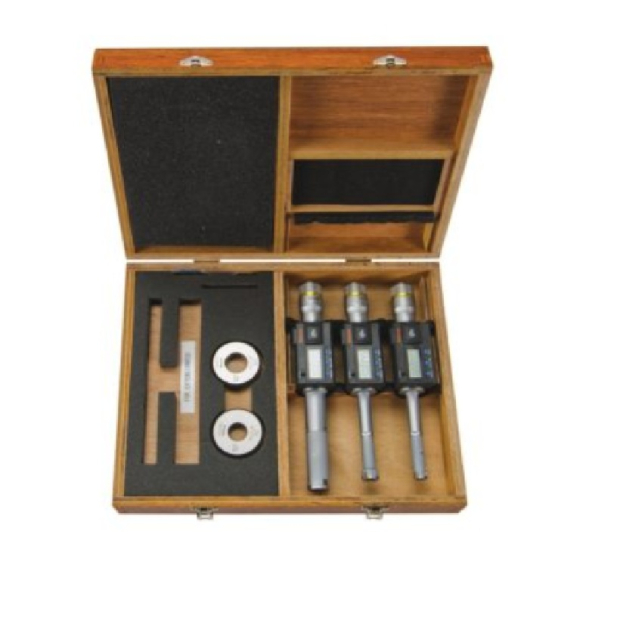 Mitutoyo 468-987
Mitutoyo 468-987
Digimatic Holtest Internal Micrometer Set .500-1.00″
Mitutoyo 468-987 Digimatic Holtest Set. The performance of the well-established Mitutoyo Holtest series, well-known for their highly stable three-point self-centering action, has been enhanced by coating the contact surfaces with titanium nitride for longer life. Applying a titanium coating to the contact faces of the measuring pins has improved durability and abrasion resistance. With this titanium coating the pin material has been changed from carbide to hardened steel to provide extra toughness to prevent the contact face from being chipped during measurement This product also has screw-type bore micrometer to ensure stable measurements and a snap-lever operation for fast and easy measurements.
Specifications
Range:0.5-1in or 12.7-25.4mm
Type:Three Point , Internal
Resolution:0.001mm or .00005"/0.001mm (over 5" models: .0001"/0.001mm) -
Read More
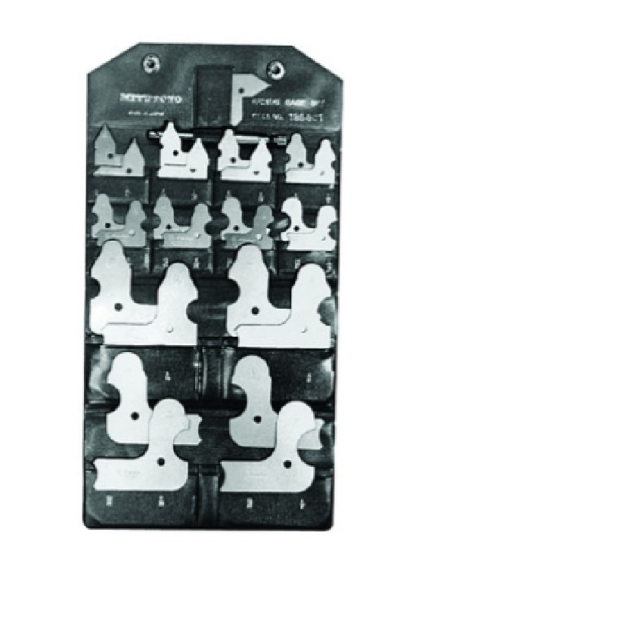 Mitutoyo 186-906
Mitutoyo 186-906
Imperial Radius Gage Set With Locking Clamp, 0.01 to 0.5 in, 26 Leaves, Steel, Satin Chrome
Mitutoyo Radius Gage Set, Imperial, Series: 186, 0.01 to 0.5 in Measuring, +/-0.0016 in Accuracy, 26 Leaves, Steel, Satin Chrome
Type Imperial
Series 186
Measuring Range 0.01 to 0.5 in
Accuracy +/-0.0016 in
Number of Leaves 26
Material Steel
Finish Satin Chrome -
Read More
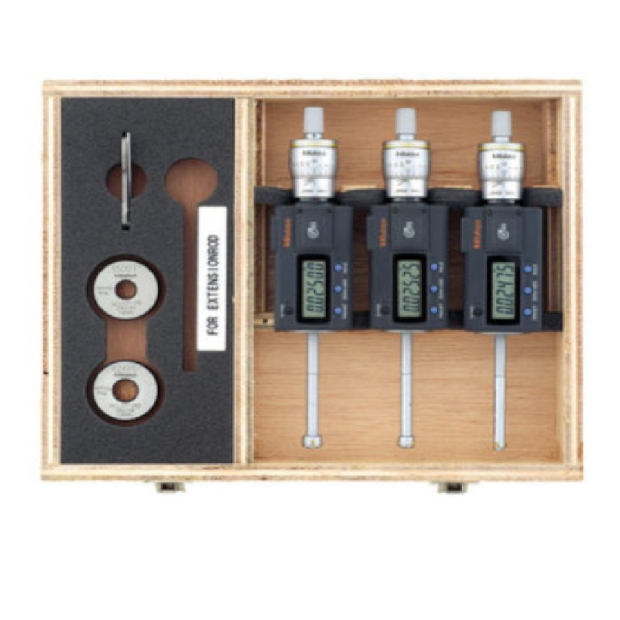 Mitutoyo 468-986
Mitutoyo 468-986
Digimatic Holtest Internal Micrometer Set .275-.500″
468-986 Mitutoyo Digimatic Holtest Three-Point Internal Micrometer Set: .275-.500″/6.925-12.7mm
The Mitutoyo 468-986 Digimatic Holtest Three-Point Internal Micrometer Set has the following specifications:
Range: .275-.500″/6.925-12.7mm
Resolution: .00005″/.001mm
Complete Unit Set -
Read More
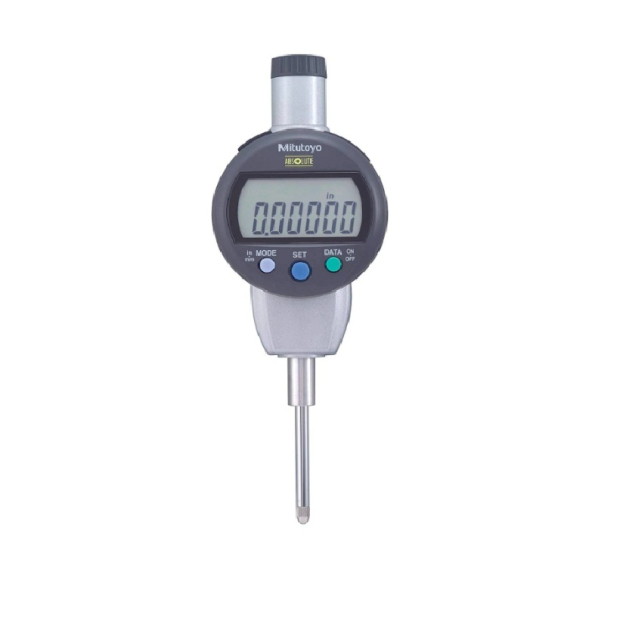 Mitutoyo 543-472B
Mitutoyo 543-472B
Mitutoyo 543-472B 1.0″ ID-C Absolute Digimatic Indicator
Order No. (Model): 543-472B (ID-C125EXB)
Max Range: 1in / 25.4mm
Stem Diameter: 3/8in
Thread Type: #4-48 UNF
Back Type: Flat Back
Resolution: (Switchable) .00005in / .001mm (.0001in and .0005in / .01mm)
Accuracy: +/- .0001in
Measuring Force: 1.8N or less
Dust/Water Protection Level: IP42
Standards/Specifications: ANSI/AGD -
Read More
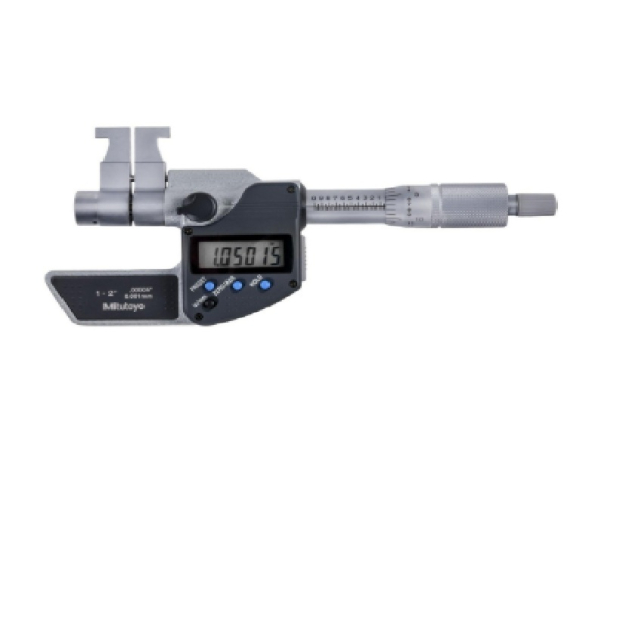 Mitutoyo 345-351-30
Mitutoyo 345-351-30
1-2" /25-50mm Inside Micrometer Digital, English/Metric
Mitutoyo 345-351-30 Caliper Type Micrometer IMP-2"MB SPC
VENDOR PART NUMBER 345-351-30
Type Caliper Type
Material Carbide
Style Digital Micrometer
Min Range 1 In/25mm
Inch Accuracy ±.0003 In
Inch Resolution .00005 In
Max Range 2 In/50mm
Metric Resolution 0.001mm
Output Yes -
Read More
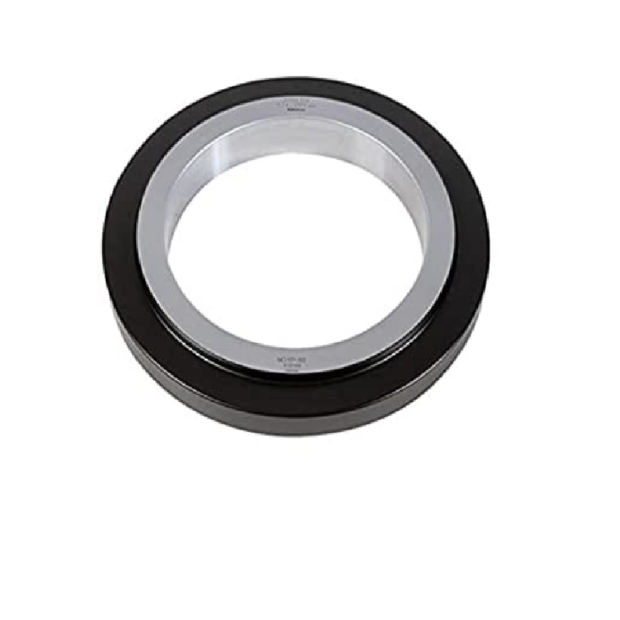 Mitutoyo 177-304
Mitutoyo 177-304
Steel Setting Ring 200mm Diameter
Mitutoyo Setting Ring Gage, Series: 177, Measuring System: Metric, 200 mm, 311 mm Outside Dia, 38.1 mm Thickness, +/-2.5 um, Steel
Series 177
Measuring System Metric
Size 200 mm
Outside Diameter 311 mm
Thickness 38.1 mm
Tolerance +/-2.5 um
Material Steel